


FLATS IN TARNOGAJ
ON SPECIAL OFFER
Tue. 11 am – 6 pm
Sat. 10 am – 3 pm
ABOUT THE PROJECT
Between parks


ADVANTAGES OF SURROUNDINGS

close to everywhere
- Tram stop – 4-minute walk
- Main Railway Station – 19-minute drive
- Wrocław Market Square – 20-minute drive
- Wielka Wyspa Avenue, Bardzka Street, and Krakowska Street – 4-minute drive
- Tarnogajski Park – 10 minutes on foot
- Eastern Park – 20-minute walk
- Krakowska Shopping Center – 9-minute drive
Driving times based on Google Maps as of Wednesday, 12:00 PM

Completion dates
Stage 2 - building B - ready to move in
Stage 3 - building A - Q3 2027
Stage 4 - building A - Q4 2027


-
1/16 - Osiedle Międzyleska - Widok na wejścia do budynku i części wspólne
-
2/16 - Osiedle Międzyleska - Etap 3, widok na budynek od strony ulicy
-
3/16 - Osiedle Międzyleska - Etap 3, wejście do budynku
-
4/16 - Osiedle Międzyleska - Etap 3, wejście do budynku
-
5/16 - Osiedle Międzyleska - Etap 3, korytarz na parterze
-
6/16 - Osiedle Międzyleska - Etap 3, widok na budynek od strony ulicy
-
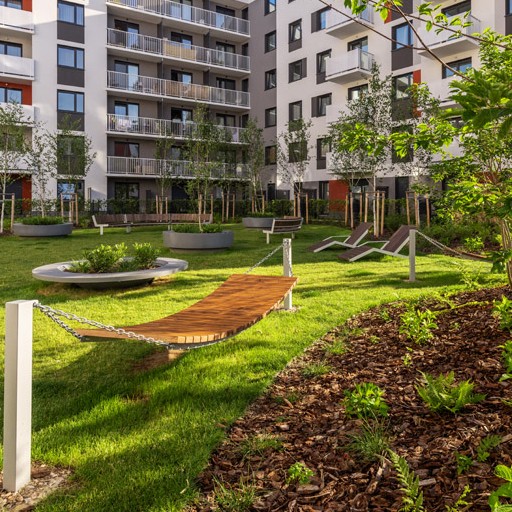
7/16 - Osiedle Międzyleska - Etap 3, widok na zielony dziedziniec i plac zabaw
-
8/16 - Osiedle Międzyleska - Etap 3, widok na plac zabaw
-
9/16 - Osiedle Międzyleska - Etap 4, widok na budynek od strony ul. Międzyleskiej
-
10/16 - Osiedle Międzyleska - Etap 4, widok na zielone patio
-
11/16 - Osiedle Międzyleska - Etap 4, widok na dziedziniec
-
12/16 - Osiedle Międzyleska - Etap 4, widok na plac zabaw
-
13/16 - Osiedle Międzyleska - Etap 4, widok na zielony dziedziniec
-
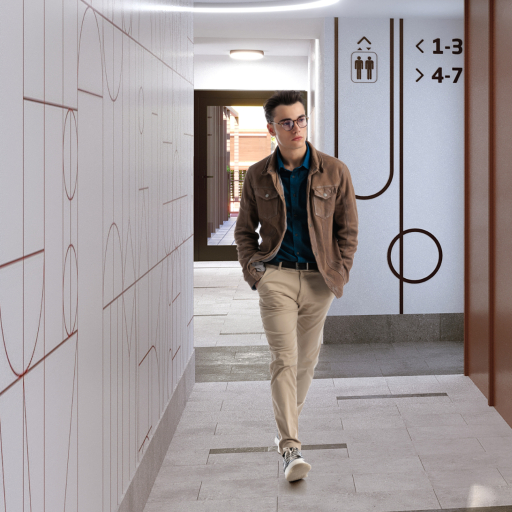
14/16 - Osiedle Międzyleska - Etap 4, widok na hall powtarzalny
-
15/16 - Osiedle Międzyleska - Plan inwestycji
-
16/16 - Osiedle Międzyleska - Etap 4, plan inwestycji


-
 The landscaped courtyard, complemented by seating areas, creates a peaceful, park-like atmosphere that perfectly matches the intimate character of the development. A variety of trees and shrubs provide shade and a welcome sense of freshness on warm summer days.
-
-
 A cohesive visual identity, decorative lighting, carefully selected details, and bright interiors in a muted colour palette accented with earthy tones come together to create an elegant and harmonious living environment.
-
-
 It is a digital key in a smartphone that allows residents to move around the apartment building without using traditional keys or remotes. It enables opening garage gates, entrance doors to stairwells, and calling elevators. Contactless operation also provides improved hygiene.
-
-
 Extensive cycling infrastructure, including bicycle racks and dedicated bike storage rooms, provides convenient conditions for everyday cycling and supports eco-friendly modes of transport.
-
-
 Wide and tall windows bring more natural light into the interiors, creating a sense of spaciousness and openness, while adding a modern and elegant character to the apartments.
-
-
 This means greater comfort in everyday commuting to work, school, or university without the need for a car. For residents, it translates into enhanced daily mobility and less stress associated with traffic congestion and parking.
-




LEARN MORE ABOUT THE PROJECT
CALL AND ARRANGE A MEETING
We are here to answer every question
- 71 757 28 24
-
Visit us
ul. Międzyleska 6c, Wrocław, Tarnogaj
Find directions -
Mon. 10 am – 6 pm
Tue. 11 am – 6 pm
Wed. - Fri. 10 am – 6 pm
Sat. 10 am – 3 pm
Meet our advisors
They'll give you a detailed offer


MORTGAGE LOANS
Looking for a loan?
Take advantage of our expertise and support in obtaining finance for your apartment or commercial space. Check out our loan brokerage services.


FIT-OUT PACKAGES
Together we will create your space
Take advantage of our expertise and services to fit-out your turn-key apartment. Check out our range of fit-out packages.

Strona domd.pl może wyświetlać się nieprawidłowo
Używasz przeglądarki, która nie jest aktualna, w związku z czym strona domd.pl może wyświetlać się nieprawidłowo. Otwórz stronę w innej przeglądarce. Jeśli potrzebujesz pobrać i zainstalować wspieraną przegladarkę, linki znajdziesz tutaj:
Pamiętaj, że oprócz wyświetlania prawidłowo treści, aktualna przeglądarka zadba o Twoje bezpieczeństwo w sieci.